
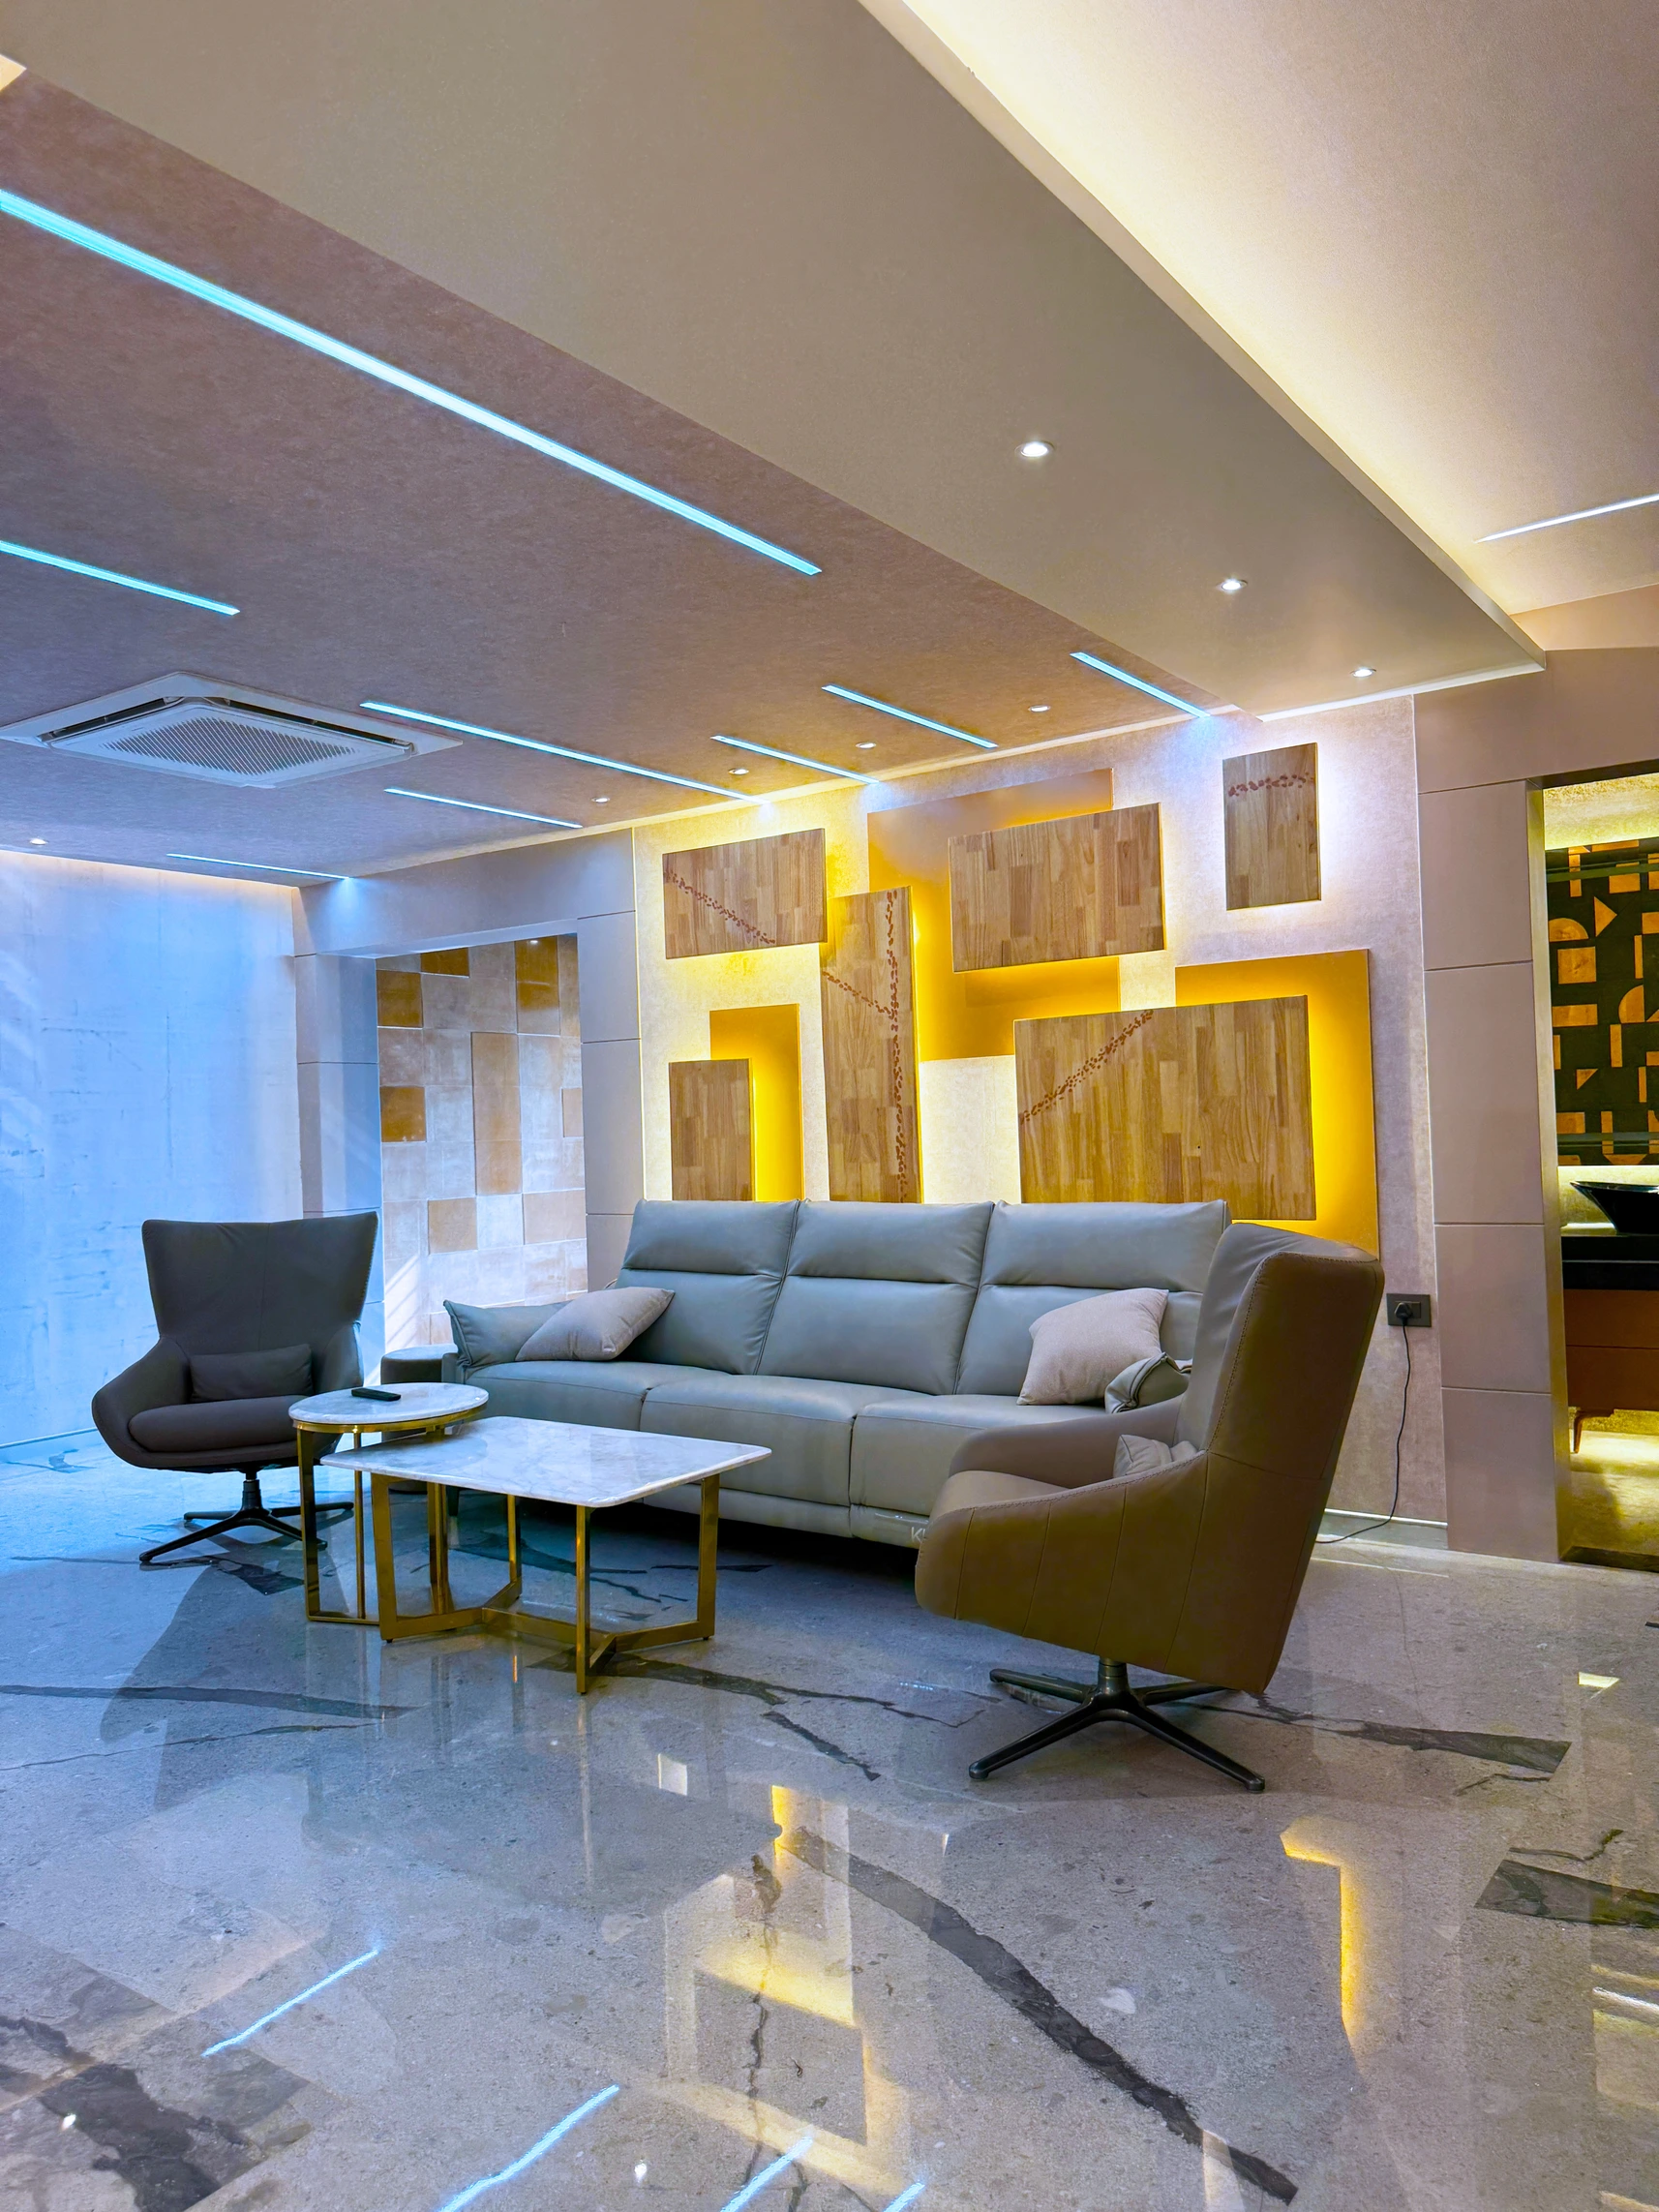
Designing a new home is one of those projects that looks simple at first but involves a lot of decisions. From deciding the layout and storage to selecting materials, colours, lighting and furniture, every choice can affect how comfortable your home feels later.
For homeowners planning home interior design in Bhubaneswar, the challenge is not just creating a beautiful space. The interior also needs to suit the local climate, your lifestyle, family requirements and budget.
A well-designed home should feel natural to live in. There should be enough storage without making the rooms look crowded, sufficient lighting without making the space harsh, and furniture that looks good while remaining practical.
This guide explains the important things to consider before starting your home interior project.
Start With Your Requirements
Before looking at interior designs on Pinterest or Instagram, start with your own home.
Every family uses a space differently. A family that cooks frequently may need a larger and more organised kitchen. Someone working from home may need a dedicated workspace. Families with children may require additional storage, while homeowners who entertain guests regularly may want more seating in the living room.
Make a simple list of what you need from each room.
For example:
- How much storage do you need?
- How many people will use the kitchen?
- Do you need a study or work area?
- Do you need additional shoe or utility storage?
- Which appliances need to be accommodated?
- Do you prefer open spaces or more furniture?
- What type of maintenance are you comfortable with?
These answers give your interior designer in Bhubaneswar a much better understanding of your requirements.
Decide Your Budget Before Finalising the Design
Budget planning should happen at the beginning, not after the design is completed.
The cost of home interiors can vary depending on the size of the property, materials, hardware, finishes, furniture, electrical requirements and the amount of customisation.
Instead of deciding on a total amount without understanding the work involved, divide your requirements into priorities.
For instance, you may want to spend more on a modular kitchen and wardrobes because they are used every day, while keeping decorative elements simpler.
An itemised quotation can also make the process easier. It helps you understand what is included in the project and where your money is being spent.
Plan the Living Room Around Movement
The living room is usually one of the most visible areas of a home, but appearance should not come at the cost of comfort.
Before selecting a sofa or TV unit, consider the size of the room and the movement required around the furniture.
A large sofa may look impressive in a showroom but can make a smaller living room feel cramped. Similarly, too much storage can make an otherwise spacious room look heavy.
A practical living room usually needs a balance between:
- Comfortable seating
- TV and entertainment storage
- Adequate lighting
- Easy movement
- Decorative elements
- Open visual space
For smaller apartments, wall-mounted furniture and integrated storage can help keep the floor area more open.
Design the Bedroom for Comfort
A bedroom should be one of the most comfortable spaces in the house.
Start with the bed position and then plan the wardrobe, side tables, dressing area and other furniture around it. Make sure there is enough space to move around the bed comfortably.
Storage is another major consideration.
Instead of looking only at the outside appearance of a wardrobe, think about what you actually need to store. Clothes, bags, accessories, shoes, documents and seasonal items may all require different types of storage.
A well-planned bedroom interior design should make the room easy to use every day, not simply attractive in photographs.
Plan Your Modular Kitchen Around Your Routine
The kitchen is one of the hardest-working areas of a home, so functionality should be a priority.
When planning a modular kitchen in Bhubaneswar, consider your cooking habits, appliances, storage requirements and available working space.
Frequently used items should be easy to reach. Appliances should have suitable locations, and cabinets should provide enough room for utensils, groceries and kitchen equipment.
The material selection is equally important. Kitchen surfaces need to handle regular cleaning, heat, moisture and everyday use.
A good kitchen design balances three things:
Storage + functionality + appearance.
If one of these is ignored, the kitchen may become inconvenient over time.
Don’t Treat Wardrobes as an Afterthought
Wardrobes take up a considerable amount of wall space, so they should be planned along with the bedroom rather than added later.
The internal layout can be customised depending on your requirements. You may need more hanging space, additional drawers, shelves or dedicated sections for accessories.
For compact bedrooms, full-height wardrobes can make better use of vertical space.
The exterior should also complement the bedroom. Colours, handles, shutters and finishes can be selected to match the rest of the room.
Good wardrobe design is therefore about both appearance and organisation.
Make Storage Part of the Interior Plan
Storage is one of the biggest factors that determines whether a home stays organised.
Apart from wardrobes and kitchen cabinets, consider storage for:
- Shoes
- Books
- Cleaning supplies
- Electrical equipment
- Children’s belongings
- Documents
- Household items
- Decorative pieces
TV units, window-side cabinets, overhead storage and built-in furniture can sometimes provide useful storage without requiring additional floor space.
The idea is to plan storage where it naturally fits instead of filling the home with standalone cabinets later.
Give Proper Attention to Lighting
Good lighting can change the entire character of an interior.
A room should not depend on one ceiling light alone. Depending on the space, you can combine general lighting with task and accent lighting.
For example, the kitchen may need focused lighting over work areas. Bedrooms can benefit from softer lighting around the bed and dressing area. In the living room, accent lighting can highlight a wall, artwork or architectural feature.
Natural light should also be considered during the design stage.
Furniture placement, curtains, colours and wall finishes can all influence how much natural light reaches the room.
Select Materials Based on Usage
Choosing materials purely because they look premium can lead to problems later.
Instead, consider where the material will be used and how frequently the area will be exposed to moisture, heat, cleaning or heavy usage.
The right material for a bedroom may not necessarily be the best choice for a kitchen.
Ask about:
- Durability
- Maintenance
- Moisture resistance
- Cleaning requirements
- Hardware quality
- Finish quality
- Expected lifespan
A good interior professional should explain these practical considerations before you make the final selection.
Consider Bhubaneswar’s Climate
Interior planning should also take the local climate into account.
Bhubaneswar experiences hot summers and humid conditions, so ventilation, moisture management and material selection deserve attention.
This becomes particularly important in kitchens, bathrooms and areas with limited airflow.
Rather than selecting materials only because they are trending, discuss whether they are suitable for your home’s environment and expected maintenance.
Use 3D Visualisation Before Execution
It is not always easy to imagine a finished room from a floor plan or material samples.
This is where 3D interior design visualisation can be useful.
A 3D view allows homeowners to understand the proposed furniture arrangement, colours, finishes and overall look before the actual execution begins.
It also gives you an opportunity to discuss changes while the design is still being finalised.
This can reduce confusion between what the homeowner expects and what eventually gets built.
Think About Electrical Points Early
Electrical planning is often overlooked until the furniture is almost finished.
Before execution, think about where you will need:
- TV points
- Charging sockets
- Bedside switches
- Kitchen appliance connections
- Refrigerator points
- Washing machine connections
- Work-from-home equipment
- Decorative lighting
Planning these requirements alongside the furniture layout can prevent awkward wiring and additional work later.
Choose an Interior Company That Handles Execution
Interior design is only one part of the project.
Once the design is approved, the project still requires manufacturing, electrical work, installation, finishing and coordination between different activities.
If you hire separate contractors for each stage, you may have to coordinate schedules and resolve issues yourself.
An end-to-end interior design company can manage the major stages through one team. This can make communication simpler and give you a clearer point of contact throughout the project.
What Makes Kalky Interior Different?
Kalky Interior has been working in interior design and execution since 2002, serving homeowners and businesses in Bhubaneswar and across Odisha.
The company provides residential interiors including complete home interiors, modular kitchens, wardrobes, bedrooms, living rooms, TV units, storage solutions and false ceilings.
Kalky Interior also works on commercial spaces such as offices and restaurants.
The project process covers design, 3D visualisation, manufacturing, installation and handover, allowing customers to work with one team throughout the major stages of the project.
The company also offers a 10-year warranty on woodwork, while eligible projects can have a 45-day handover commitment, depending on the project scope and agreed requirements.
How to Choose the Right Interior Design for Your Home
There is no single interior style that is right for every homeowner.
Some people prefer a minimal home with clean lines and neutral colours. Others may want warmer finishes, decorative walls and more traditional elements.
Instead of following a trend completely, take inspiration from different styles and adapt them to your own home.
Your interior should reflect:
- Your lifestyle
- Your storage requirements
- Your maintenance preferences
- Your budget
- Your family size
- The available space
A design that looks good today should also remain practical several years from now.
Final Thoughts
A successful home interior is created through good planning rather than decoration alone.
Start with your requirements, establish your budget, plan storage carefully and select materials according to how each space will be used. Pay attention to lighting, electrical points and ventilation, especially when designing a home in Bhubaneswar.
Most importantly, make sure you understand the complete process before the work begins.
If you are planning home interior design in Bhubaneswar, Kalky Interior can help with the design, planning, manufacturing and installation of your residential interior project.
Frequently Asked Questions
How much does home interior design cost in Bhubaneswar?
There is no fixed price for every home because the investment depends on the property size, materials, finishes, furniture, hardware and level of customisation. The most practical approach is to discuss your requirements, decide your priorities and obtain a detailed quotation that clearly explains the proposed work and cost.
How should I plan my home interior before starting the work?
Begin with your lifestyle and practical requirements. List the storage, furniture, kitchen, lighting, electrical and workspace needs for every room. Then set a realistic budget and discuss the requirements with an experienced interior professional. Planning these details before execution can reduce changes and unnecessary expenses later.
Is a modular kitchen a good choice for apartments?
A modular kitchen can work particularly well in apartments because the cabinets, drawers and storage can be planned according to the available dimensions. The layout can accommodate appliances, cooking areas and storage requirements without wasting valuable space. Material and hardware choices should be made according to daily usage and maintenance needs.
What should I look for in an interior designer in Bhubaneswar?
Look for someone who understands your requirements and can explain the design, materials, quotation and execution process clearly. Previous projects are useful for understanding workmanship, but you should also ask about manufacturing, installation, timelines, warranty and after-sales support before making your decision.
How can I get more storage without making my home look crowded?
Plan storage as part of the interior instead of adding cabinets after the design is complete. Full-height wardrobes, modular kitchen cabinets, TV units, overhead storage and built-in solutions can use available wall space effectively. Keeping the design simple and selecting furniture according to room size can also prevent a cluttered appearance.
Is 3D visualisation necessary before starting an interior project?
3D visualisation is not mandatory, but it can make design decisions much easier. It allows homeowners to see the proposed layout, furniture, colours and finishes before execution. This provides an opportunity to discuss changes early and gives both the homeowner and design team a clearer understanding of the expected result.
How long does a complete home interior project take?
The timeline depends on the size of the property, design scope, material selection, manufacturing and installation requirements. For eligible projects, Kalky Interior offers a 45-day handover commitment. The actual schedule should be discussed and confirmed according to the specific requirements and scope of the project.
Which areas does Kalky Interior serve?
Kalky Interior is based in Bhubaneswar and serves customers in Bhubaneswar, Cuttack and other parts of Odisha. Its service areas include locations such as Samantarapur, Nayapalli and Patia. If your property is outside these areas, you can contact the team to confirm whether your location and project requirements can be accommodated.
What type of interior projects does Kalky Interior handle?
Kalky Interior handles both residential and commercial interior projects. Residential work includes complete home interiors, kitchens, wardrobes, bedrooms, living rooms and other spaces. Commercial projects can include offices, restaurants and other business interiors. The team manages design, manufacturing and installation as part of the project.
What warranty is available on Kalky Interior woodwork?
Kalky Interior provides a 10-year warranty on woodwork. The applicable coverage and terms can vary according to the materials and scope of the project, so homeowners should discuss the warranty details with the team before finalising their interior work.